Please, turn your smartphone back
To view content, the smartphone must be in a vertical position.




Please, turn your smartphone back
To view content, the smartphone must be in a vertical position.

 back
to all projects
RESIDENCE IN BEAUX ARTS STYLE
Copyright and all materials reserved by the owner
GOD IS IN THE DETAILS
About
Almaty
DATE
2016-2018
LOCATION
ALMATY, KAZAKHSTAN
TYPE
RESIDENCE DELUXE
EXPERTISE
MASTER PLAN / LANDSCAPE DESIGN / ARCHITECTURE / INTERIOR DESIGN / AUTHOR SUPERVISION
TOTAL AREA
2, 820 m² / 30, 354 ft²
AWARDS
INTERNATIONAL DESIGN AWARDS (IDA)2019AWARDS
INTERNATIONAL PROPERTY AWARDS ASIA & PACIFIC / BEST ARCHITECTURE SINGLE RESIDENCE KAZAKHSTAN (GRAND PRIX)2018-2019AWARDS
LUXURY LIFESTYLE AWARDS / BEST LUXURY ARCHITECT AND INTERIOR DESIGN STUDIO IN RUSSIA (ТОР 10)2018AWARDS
CERTIFICATE OF EXCELLENCE BY EICHHOLTZ FOR WINNING THE 25TH ANNIVERSARY CONTEST2017


STRICT SYMMETRY
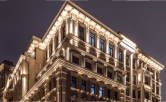
In the process of developing the architectural concept, we had to immerse ourselves in the history and features of both public and private residences in New York, London, and Paris, which elegant solutions we wanted to apply in this project. Real estate in this category is considered not only a magnificent architectural monument but also the most expensive in the world, as a rule, it is inherited and is a reliable investment. The Beaux Arts style is characterized by strict symmetry, hierarchy
noble and secondary spaces, using delightful elements from French and Italian architectural history. These details we adopted and developed in our project. Marble limestone Moleanos Box Limestone and Golden Sun Granite for the plinth were chosen as facade finishes. These materials are distinguished by increased hardness and, importantly, will stand for many years, given the increased seismic activity in the location where the residence was planning to build.


INTERIORS
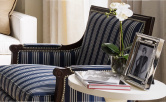
We selected modern and eco-friendly materials for the interiors to emphasize the uniqueness of design solutions. For decoration, we used natural parquet boards of various wood types, from fashionable French herringbone to massive. We applied selected natural marble, rare lemon-shade onyx, stone mosaic, and popular indigo-tinted agate cuts. You can also notice elegantly shaped moldings and brass elements of various finishes, and luxurious fabrics by Ralph Lauren and
Loro Piana for curtains and upholstery. The typology of doors with inlaid metal and glass of various facet shapes and the author's fittings has been thought out. The project includes smart technologies convenient for modern life. Here carefully selected quality furniture, accessories, and lamps from various collections of Ralph Lauren Home and a number of European brands, elegant pieces of Art, and decorations.

GRAND FLOOR
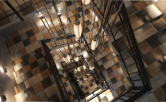
In general, the residence can be divided into private and guest areas. The first and second floors are designed in a neoclassical style. The residence entrance opens a view to a spacious atrium, Ralph Lauren-stylized great staircase, and a noiseless lift. On the grand floor, there is a lounge fireplace with a piano, a gala kitchen with a dining room, a library with a collection of the world’s classics in physical and digital formats, a playroom for children, and a few cabinets.


BASEMENT FLOOR
The main area of the basement contains the best traditions of the Art Deco style and this contrasting concept is noticeable starting from the common hall and the original marble panel to the living-dining room in golden and ochre tones with a creative bar counter in the shape of a mirror-like crystal and a wine room. There is also a cozy open terrace with a fireplace and a dining area in the basement. We didn’t forget about technical areas for a professional kitchen, specialized storage
systems, and areas for repair and cleaning. We located modern innovative appliances in a well-planned technical zone of the room. Separate health and sports zones are designed with a Nature style in mind and consist of a yoga room, a ballet barre, and a fitness area. The wing with a swimming pool, sauna, and hammam bath came out incredibly airy. The entrance here is decorated with an art object in the form of a white horse – a symbol of the Kazakh steppe.


PRIVATE FLOOR
The private zone is located on the second floor and features a master bedroom, washbasins, showers, and a mini-pool, as well as four uniquely designed guest bedrooms with separate bathrooms and dressing rooms. There is a cozy media lounge in the master bedroom area, with professional acoustics for listening to favorite tracks and watching movies.


MKDEZEEN


MOUGINS CHÂTEAU RÉSIDENCE
scroll to Next project
scroll or click to Next project
