Please, turn your smartphone back
To view content, the smartphone must be in a vertical position.



Please, turn your smartphone back
To view content, the smartphone must be in a vertical position.
 back
to all projects
MASCULINE INTERIOR FOR A CHARISMATIC PERSON
Copyright and all materials reserved by the owner
NEW OLYMPIC VILLAGE
About
Moscow
DATE
2012
LOCATION
48 UDALTSOVA ST., MOSCOW, RUSSIA
TYPE
APARTMENTS DELUXE
TOTAL AREA
390 m² / 4, 197 ft²
EXPERTISE
INTERIOR DESIGN

FIRST FLOOR
Previously, the apartment had an absurd layout, but after brainstorming our team turned it into a thoughtful comfortable space. The central part of the ground floor welcomes us by a spacious entrance hall with a cozy soft area and a fireplace, to the left of which there is an expressive office and master bedroom with a bathroom and dressing room. To the right of the entrance, the guests can enjoy a makeshift bar with drinks, an ergonomic kitchen, and a dining room. Because of a load-bearing beam along the entire wing, this area received a
ceiling height difference from 3.5 to 2.9 m, which is absolutely insufficient for this level of real estate. To make it even and elevate the visual line, we have opted for decorating ideas. Thus, the dining room got a mirrored ceiling with additional light in the form of a stained-glass panel stylized as a clock on Big Ben. Moreover, the snow-white kitchen is designed in the Minimalist style without unnecessary details, with uniform facades to the full height from floor to ceiling, creating a feeling of lightness and visually increasing the space.


FIRST FLOOR LAY-OUT

SECOND FLOOR LAY-OUT
SECOND FLOOR
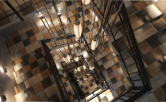
Hall on the second floor, which can be accessed by a spectacular flexible staircase, is intended for an impressive billiard room, guest bedrooms with separate bathrooms, a shared shower room, and an open Jacuzzi area. There is also a winter garden and an outdoor terrace with a barbecue area. The whole project has evolved into a very special bachelor home with incredible decor and charming character. The interior made is rich in contrasting shades of natural materials:
marble Arabescato Bianco with bright veins is combined here with black wenge and bog oak and gives the interior incredible brutality. Also, there is a fair amount of mirrored surfaces in the finish, which have a facet of various designs and geometries. In the Jacuzzi area on the second floor, there is a column wardrobe for storing towels and bathrobes, which is made in the form of a mirror cube and resembles a futuristic Art object.


MKDEZEEN


SMART & MODERN TOWNHOUSE
scroll to Next project
scroll or click to Next project
