Please, turn your smartphone back
To view content, the smartphone must be in a vertical position.





Please, turn your smartphone back
To view content, the smartphone must be in a vertical position.
 back
to all projects
SPA RETREAT RESORT 5* & PARK
Copyright and all materials reserved by the owner
BEACON OF MEANINGS
About
Saint Petersburg
DATE
2017
LOCATION
SAINT PETERSBURG, RUSSIA
TYPE
HOSPITALITY / BIOHACKING
TEAM
BUREAU A4
EXPERTISE
CREATIVE CONCEPT / MASTER PLAN / ARCHITECTURE / INTERIOR DESIGN
TOTAL AREA
13. 5 HA / 161, 459 YD²
FOREST AREA
25 HA / 298, 998 YD²
~
The unique complex SPA Retreat Resort 5* & Park was planned to be located in a place of extraordinary beauty and ecology, on the shore of an ancient lake in the vicinity of St. Petersburg. The place was supposed to become a chamber VIP resort to restore internal resources and health. One of the most important tasks was to preserve the complex natural terrain and trees of aesthetic and environmental value. The proximity of the water area made it possible to develop the theme of
activities on the water, such as sailing and yachting, as well as beach infrastructure. The concept of aristocratic health restoration surrounded by the purest northern nature also inspired us to turn to the traditions of the royal family and the cultural heritage of the Russian nobility. It is worth noting that the concern for the health of the ruling persons of the Russian Empire has always been under close control.


NEW MANSION
One of the principles that we followed is the synergy of natural factors and the use of advanced science-based programs combined with high service. The holistic approach in SPA assumed a multisensory impact, that is, a positive impact on all six senses of a person and his ecosystem: smell, touch, taste, vision, touch, and intuition. Thus, we thought over recreations for all the above-mentioned influences and procedures. The
urban planning idea was to develop the territory of a natural park with a predominance of landscape walking areas and land objects for recreation and sports, in comfortable interaction with the resort infrastructure. The main meanings of the resort were "clarity, purity, naturalness" of nature, the human spirit, and health. The first stylistic concept uses the theme of a classical noble estate and its new interpretation.

ZONING THE TERRITORY

MASTER PLAN


ORGANIC ARCH
The peculiarity of the landscape assumed the development of several options for infrastructure solutions and building exteriors. In the theme of organic architecture, more carefully inscribed in the structure of the area, the ancestor of which was Frank Lloyd Wright, a second stylistic concept was created.


ECO - CHALET
Stylistic concept number three draws our attention to the theme of the chalet and its development. Chalet-style wooden houses are the romance of the Alpine foothills, which originated in the southeast of France on the border with Switzerland. Chalet style - a direct connection with nature and
maximum environmental friendliness. Natural stone, wooden elements, and even aged wood will also be appropriate in finishing both the exterior and interior of wooden chalets using ultra-modern laconic ideas for decoration and furnishing.

ZONING THE TERRITORY

MASTER PLAN


~
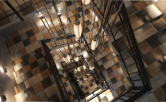
The existing water tower was a landmark object on the territory of the resort, a kind of "beacon", which, according to the plan, should attract visitors, and, with its external and internal appearance, symbolize the meaning of the territory. The uniqueness of this object is its shape: a vertical, directed to the sky. Our idea was to organize four spaces that are closely related to each other, flowing into each other and at the same time different: a welcome and meeting area; gallery ART zone, negotiation zone, and showroom, a kind of view
platform of the tower. Each of these spaces is not isolated but is a continuation of the other. This concept would give the visitor the emotional experience that he gets when climbing the stairs to the highest and culminating area of the tower, the viewing platform. The main idea: the way up to the purity of knowledge and meanings, from earth to heaven. We have combined several elements: the external constructivist image of the tower, a unique natural area, pagan meanings, and emotions aimed at contemplation and unity.


MKDEZEEN


OLYMPIC MOUNTAIN RESORT GORKY GOROD
scroll to Next project
scroll or click to Next project
